

Option A
Attic Insulation
The highest-impact, most accessible upgrade for most homes.
Best for: Homeowners seeking the biggest reduction in heat loss with a relatively straightforward DIY or professional project.
Option B
Wall Insulation
The essential but more complex fix for drafty, older homes.
Best for: Homes with inadequate or missing wall cavity insulation, particularly older construction with single-stud walls and no vapor barrier.
How Heat Actually Leaves Your Home
Before comparing solutions, it helps to understand the problem. Heat escapes a home through conduction (through solid materials like framing), convection (air moving through gaps and cavities), and radiation (heat transferring across open spaces). Insulation slows all three, but no single location stops all of them.
According to the U.S. Department of Energy, heating and cooling account for roughly half of total home energy use - and a significant portion of that energy escapes through inadequately insulated or sealed surfaces. The attic and exterior walls are two of the largest surface areas in most homes, which is why they receive so much attention in energy-efficiency guidance.
One important clarification: insulation works alongside air sealing, not as a substitute for it. Even high R-value insulation (R-value measures resistance to heat flow - higher numbers mean better performance) loses effectiveness when air leaks bypass it entirely. For a thorough look at sealing gaps before or alongside insulation work, see our guide to caulking and weatherstripping.
Attic Insulation: Why It's Usually the First Priority
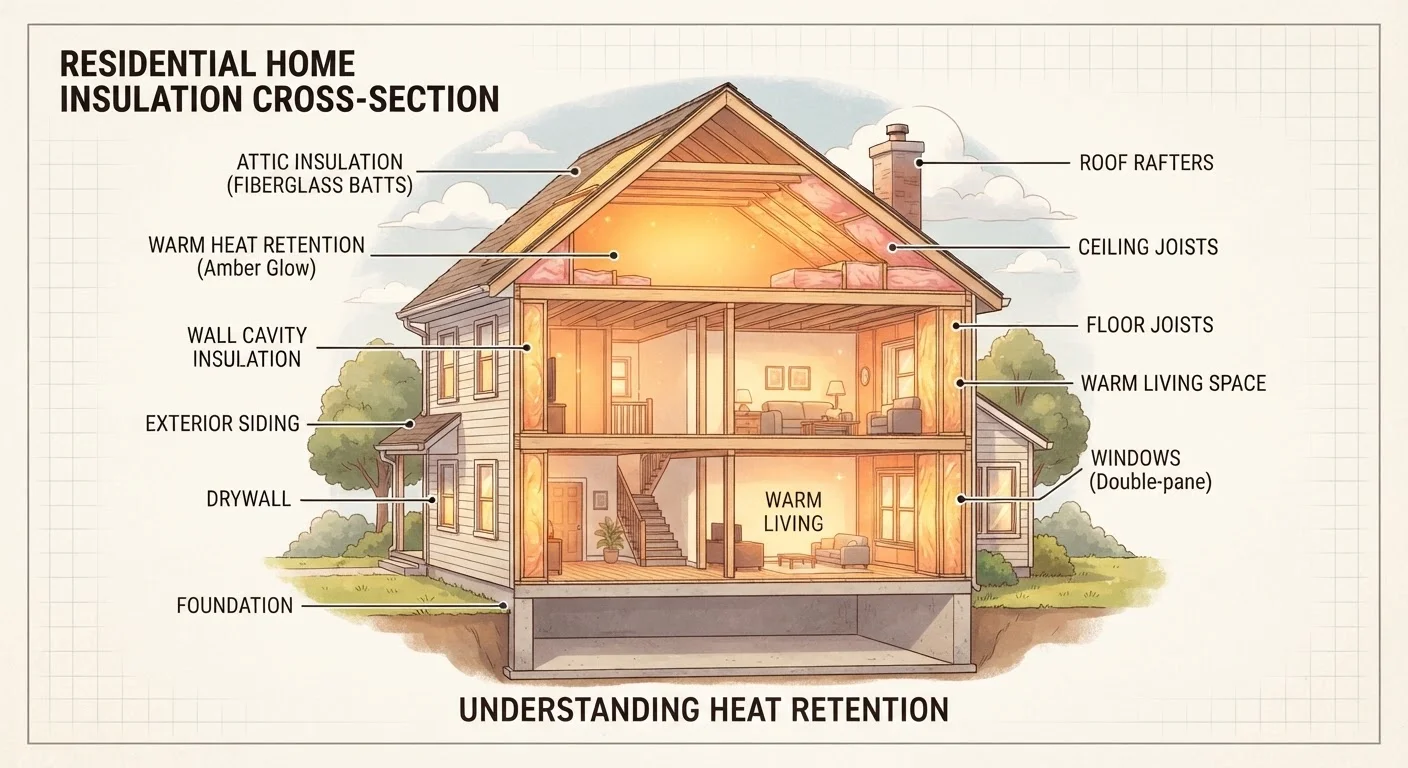
Heat rises - and in a home with an under-insulated attic, that heat moves directly into unconditioned space above the living area and then out through the roof. The attic floor (or roof deck in cathedral ceiling homes) is the primary thermal boundary, and it's often the weakest link.
The Department of Energy recommends attic insulation levels ranging from R-38 to R-60 depending on US climate zone. Many older homes, particularly those built before the 1990s, fall well short of these targets. Adding insulation to an attic floor is typically more straightforward than any other part of the building envelope because the space is accessible, and no finished surfaces need to be disturbed.
| Criterion | Attic Insulation | Wall Insulation |
|---|---|---|
| Typical heat loss contribution | High - major source in most homes | Moderate - depends on home age |
| Retrofit difficulty | Low - accessible space, no finishes disturbed | High - requires drilling or opening walls |
| DIY feasibility | Feasible for most homeowners | Usually requires a professional |
| Recommended R-value (Cold climates) | R-49 to R-60 | R-13 to R-21 per cavity |
| Common materials | Batts, blown-in cellulose or fiberglass | Dense-pack blown-in, spray foam |
| Best time to upgrade | Any time - standalone project | During siding replacement or major renovation |
Common attic insulation types include fiberglass batts, blown-in fiberglass, and blown-in cellulose. Blown-in materials can be installed by homeowners using rental equipment, making this one of the more realistic weekend projects for a confident DIYer. For more approachable weekend upgrades, see our list of comfort-improving Saturday projects.
Wall Insulation: The Harder, Still-Important Upgrade
Exterior walls represent a large surface area exposed to outdoor temperatures, but retrofitting them is considerably more complex than improving an attic. In new construction, wall cavities are insulated before drywall goes up. In existing homes, reaching those cavities without removing interior or exterior finishes requires specialized techniques.
The most common retrofit approach is dense-pack blown-in insulation, where a contractor drills small holes in the exterior siding or interior drywall, injects insulation under pressure to fill the cavity, and then patches the openings. This process requires professional equipment and expertise. Spray foam is another option but is typically reserved for contractors due to handling requirements and installation precision needed.
Homes built before roughly 1950 may have no wall insulation at all. Those built in the 1950s-1970s often have thin or degraded materials. If cold exterior walls, high heating bills, and persistent drafts suggest a wall insulation problem, a home energy audit - often available through utility companies - can confirm where the gaps are before committing to a retrofit project.
~25%
Heat lost through uninsulated walls
The U.S. Department of Energy estimates that walls can account for roughly a quarter of total heat loss in homes with inadequate insulation.
R-49 to R-60
Recommended attic R-value in cold US climates
The DOE's climate zone guidance recommends these levels for Zone 5-8 homes, which includes much of the northern United States.
It's worth noting that even well-insulated walls lose some thermal performance at studs (called thermal bridging). Continuous exterior insulation boards address this, though they're more common in new construction or major renovation projects.
Making the Call: Where to Start in Your Home
For most US households, the practical sequence is: air seal and insulate the attic first, then address walls. This is especially true if your attic insulation falls below current R-value recommendations for your climate zone. The payback on attic insulation work tends to be faster, the installation is more accessible, and the impact on comfort is usually noticeable within the first heating season.
Wall insulation becomes the priority when attic levels are already adequate, or when a home has known gaps - such as an older house with no cavity fill at all. It also becomes more appealing when exterior siding is already being replaced, since that creates a natural opportunity to add insulation without the usual disruption.
Check Before You Insulate: Permits and Ventilation
Adding attic insulation can affect ventilation if soffit or ridge vents are inadvertently blocked. Proper airflow in an attic prevents moisture buildup and structural damage. Some jurisdictions also require permits for insulation work exceeding certain scopes - check with your local building department before beginning any significant project. A licensed contractor can advise on both ventilation requirements and code compliance in your area.
Some commonly repeated advice - like the idea that most heat is lost through windows - deserves scrutiny. Windows are a real factor, but in most homes they represent a smaller total surface area than walls and ceilings. For a broader look at energy-efficiency claims that may not hold up, see our article on common myths about energy-efficient upgrades.
Whatever you decide, gathering actual data about your home's current insulation levels before spending money is always time well spent. A thermal camera scan or professional energy audit can show exactly where heat is moving - and help you avoid investing in the wrong place first.
The content provided on our blog site traverses numerous categories, offering readers valuable and practical information. Readers can use the editorial team’s research and data to gain more insights into their topics of interest. However, they are requested not to treat the articles as conclusive. The website team cannot be held responsible for differences in data or inaccuracies found across other platforms. Please also note that the site might also miss out on various schemes and offers available that the readers may find more beneficial than the ones we cover.